

Address
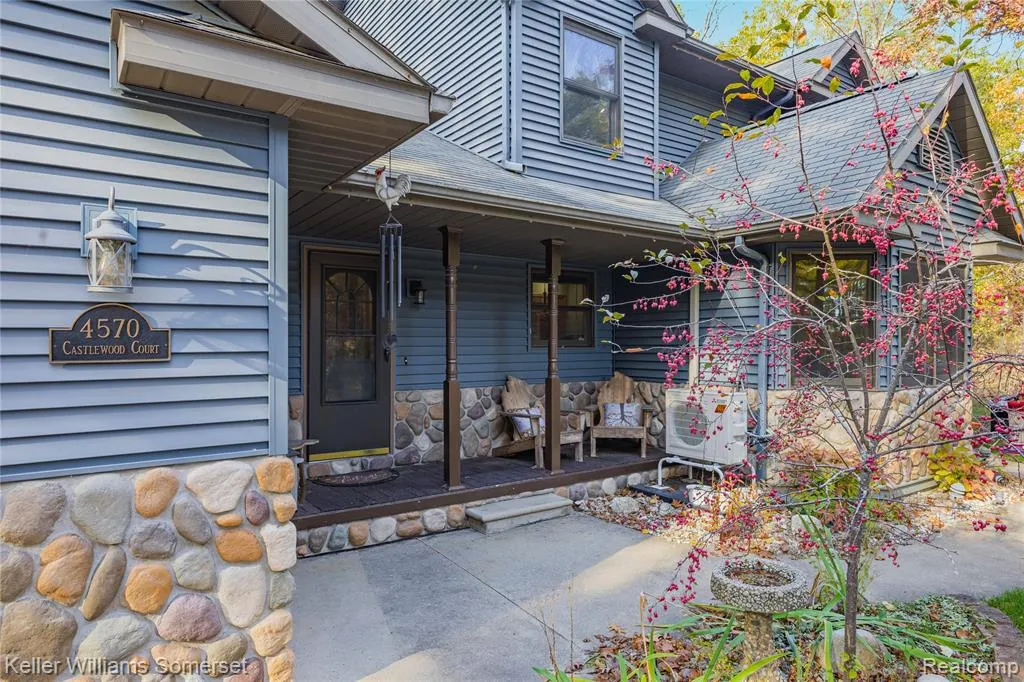
4570 Castlewood Court, Houghton Lake, MI
Price
$ 495,000
Property Attributes
- MLS#61041113
- TypeSingle Family
- Listing Status Active
- CountyROSCOMMON
- CityHoughton Lake
- AreaDenton Twp
- NeighborhoodWooden Key Manor
- Zip48629
- StyleCape Cod,Colonial
- Year Built1996
- Taxes$ 197
- Price$ 495,000
- Bedrooms4
- Full Bathrooms4
- Half Bathrooms0
- Sqr Footage2653
- Lot Size3.02 Acres
Data Source:
MiRealSource (MIRS)
Property Description
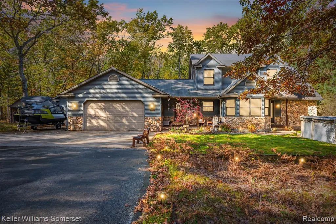
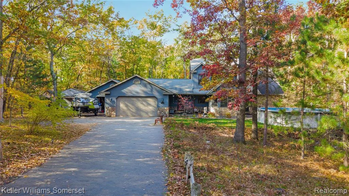
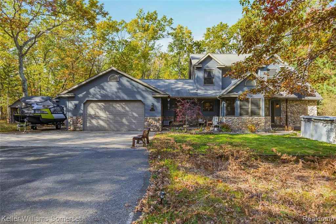
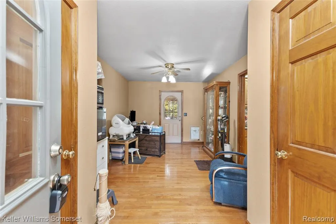
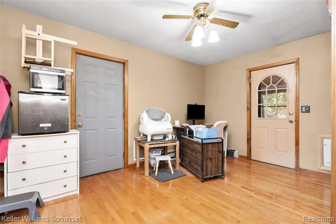
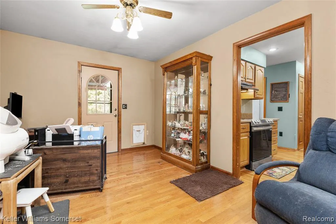
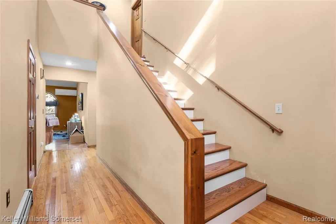
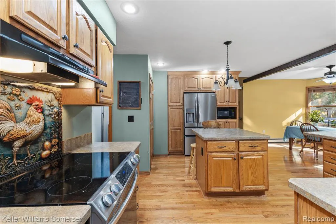
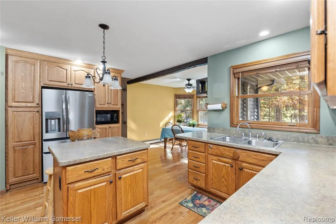
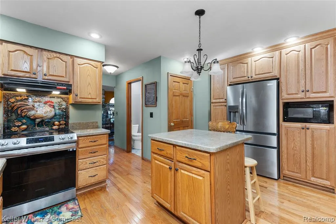
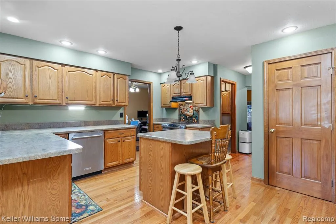
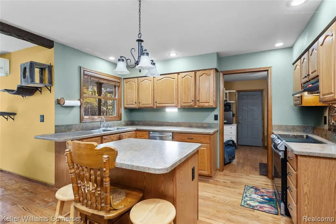
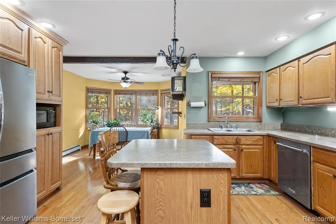
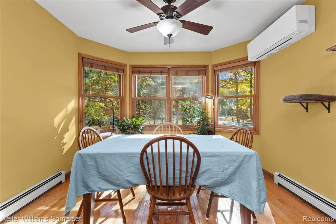
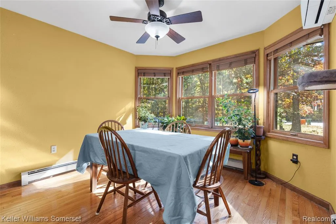
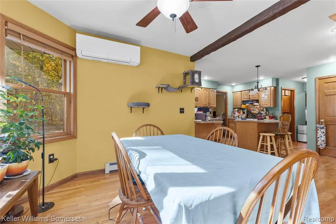
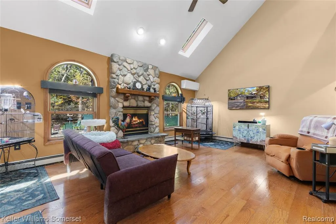
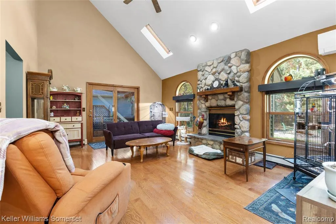
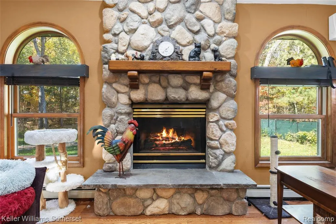
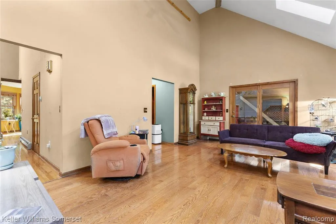
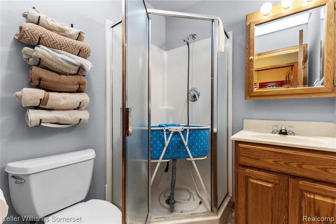
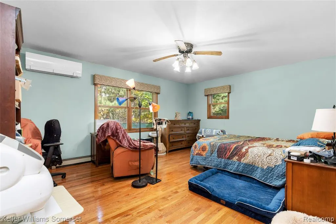
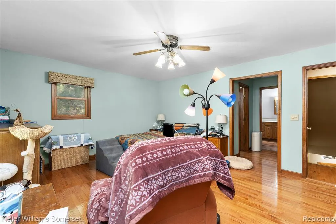
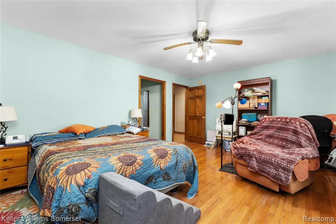
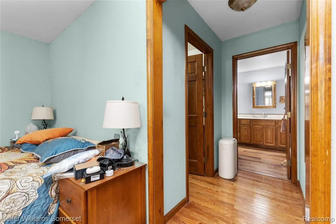
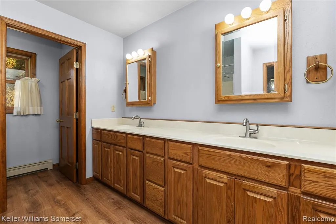
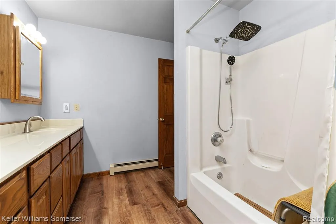
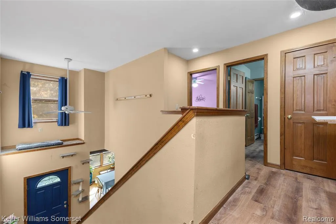
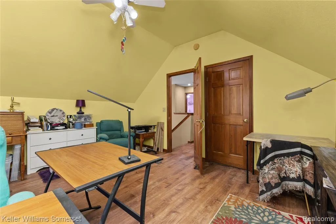
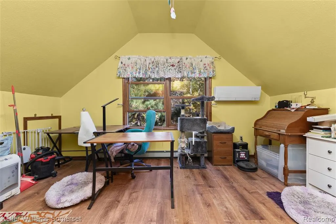
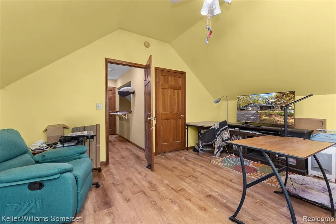
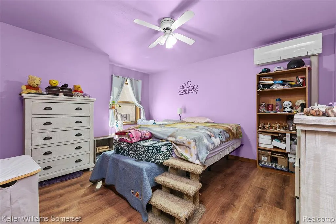
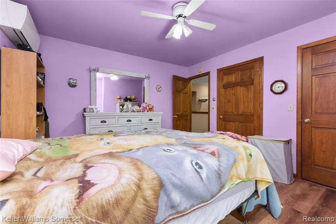
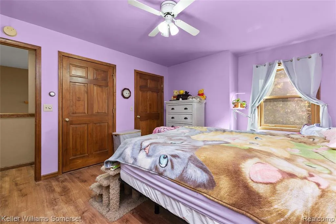
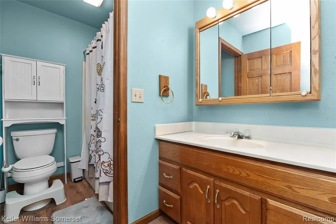
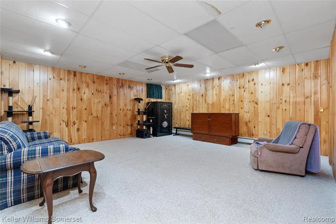
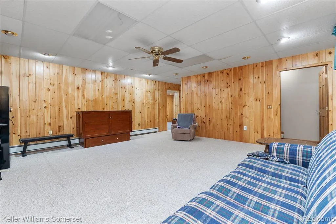
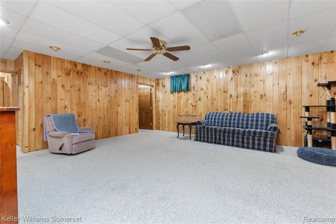
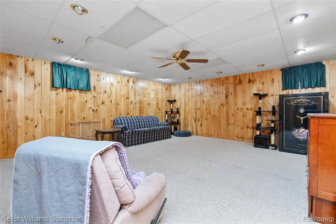
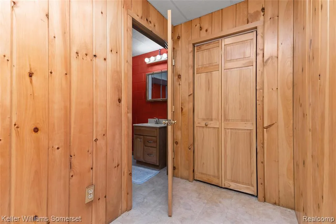
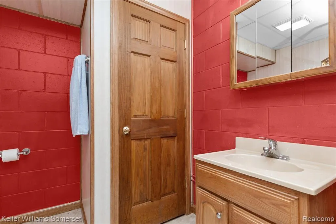
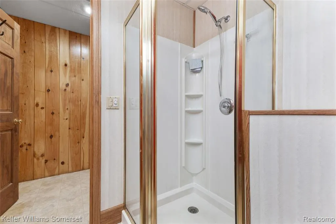
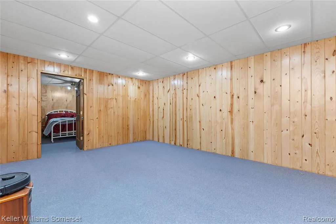
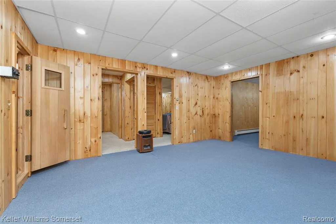
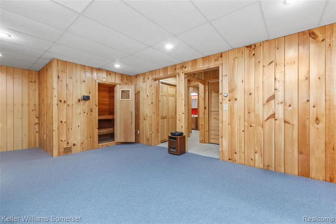
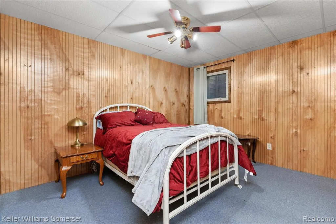
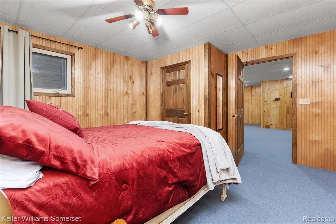
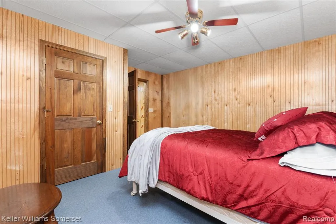
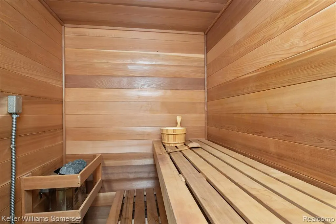
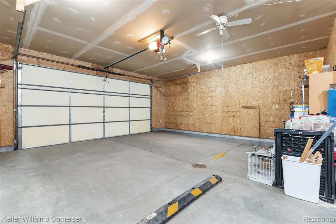
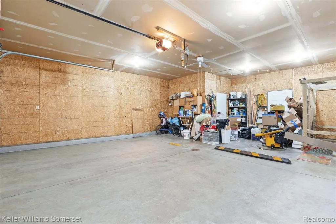
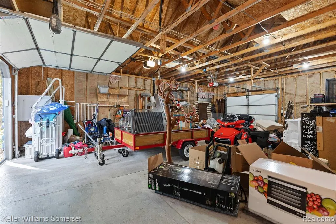
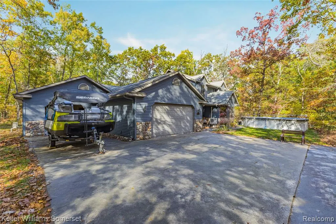
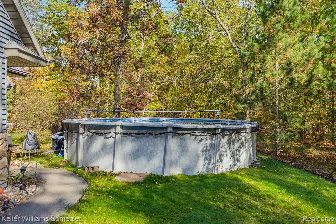
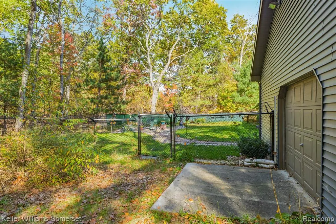
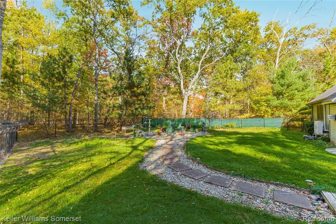
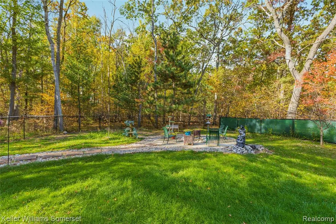
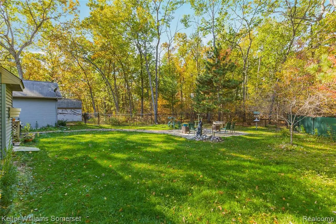
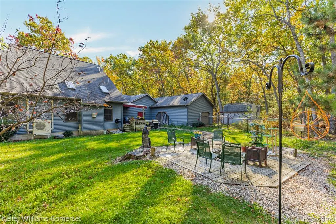
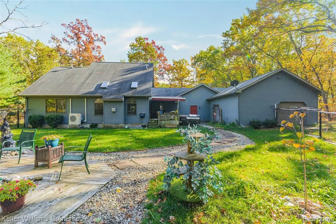
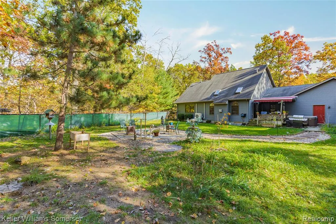
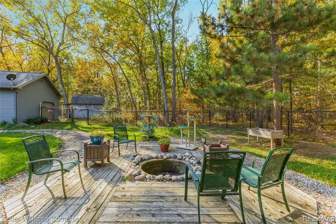
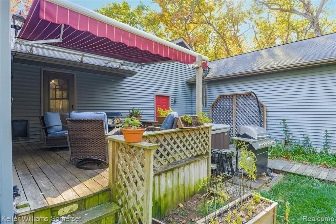
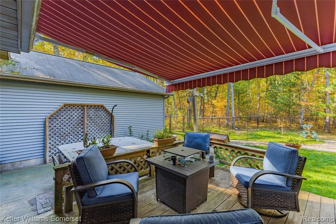
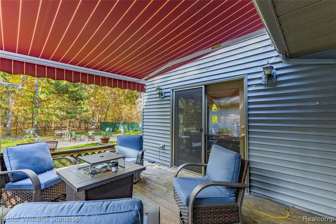
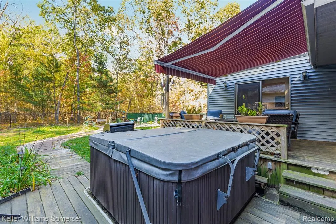
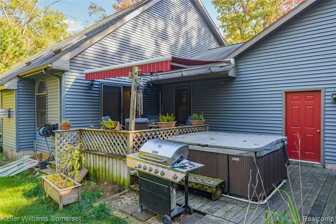
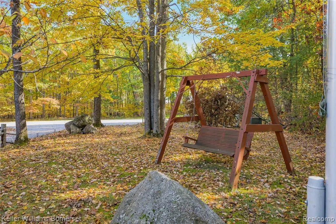
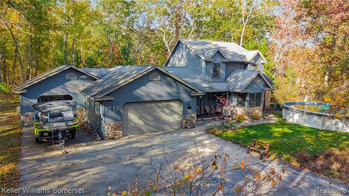
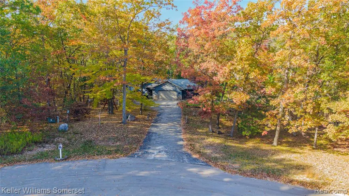
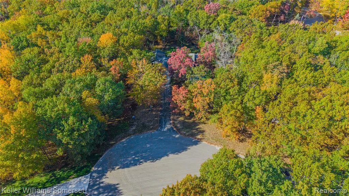
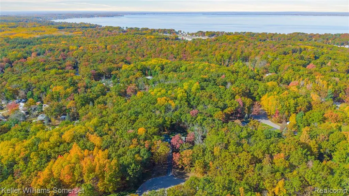
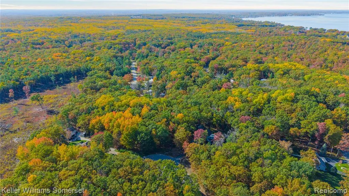
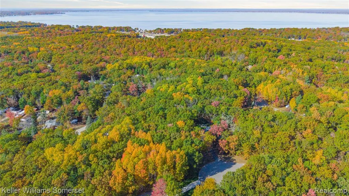
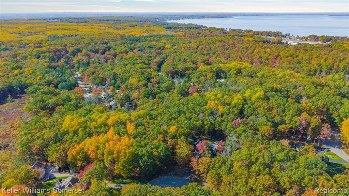
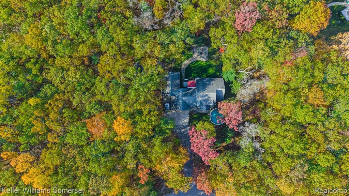
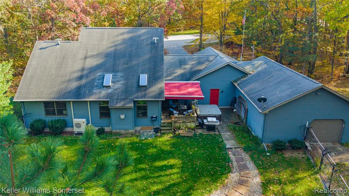
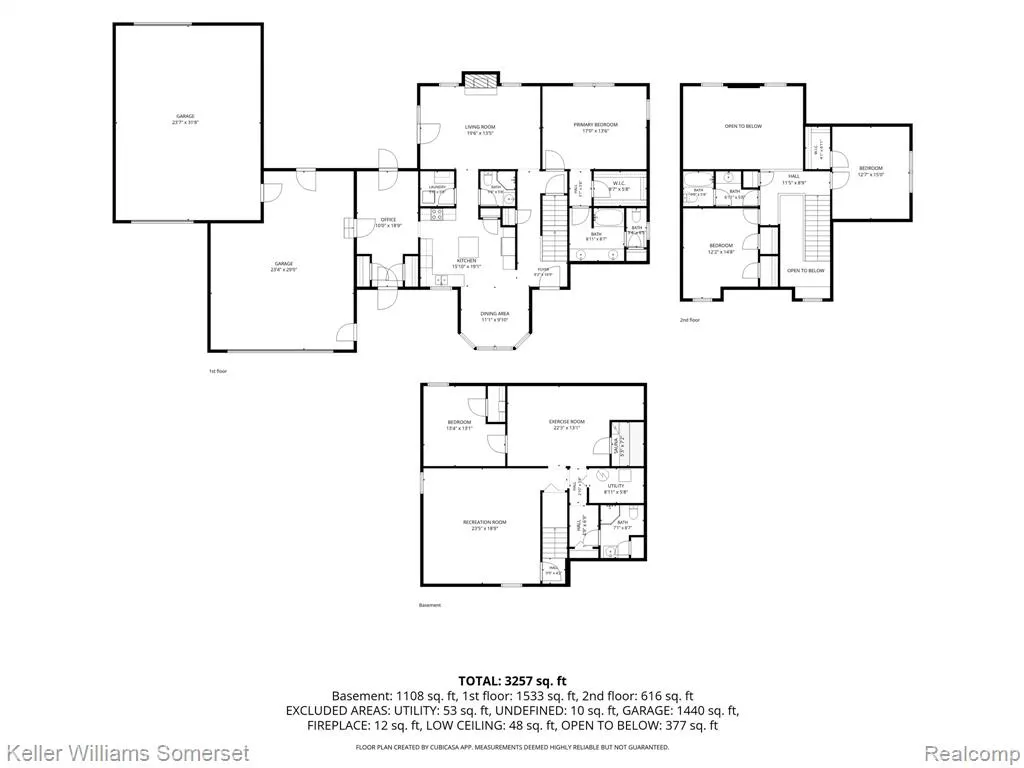
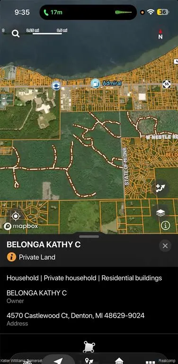
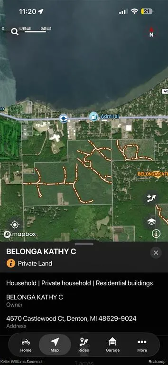
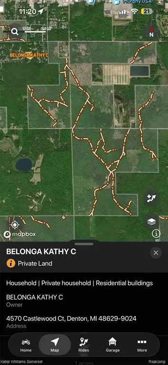
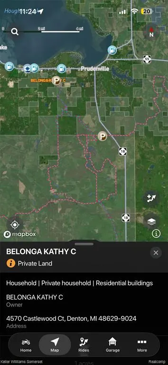
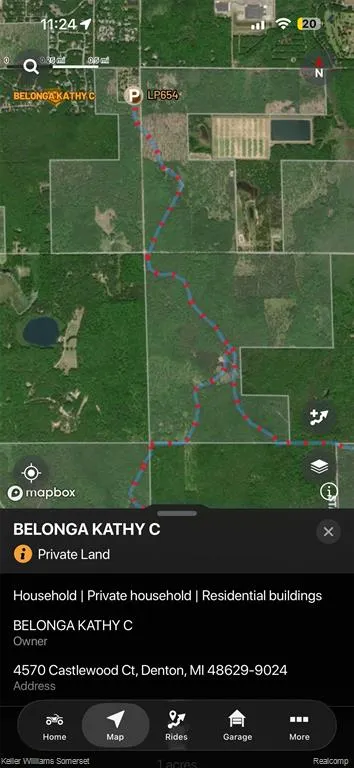
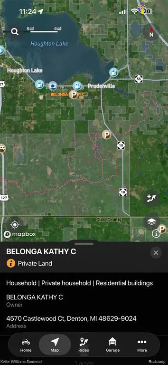
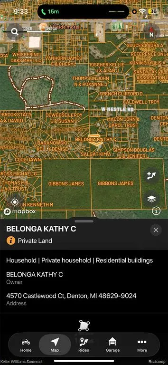
Discover a one-of-a-kind retreat on just under 4 acres in the desirable Wooden Key neighborhood! This custom-built home features 4 bedrooms, 4 full bathrooms, beautiful hardwood floors, and abundant natural woodwork. The spacious great room boasts soaring ceilings, skylights, and an impressive stone fireplace. The main-floor primary suite offers a walk-in closet and private bath, while the upper level features two additional bedrooms and a full bath. The finished basement adds extra living space with knotty pine walls, an additional bedroom with egress window, a full bath, and a built-in sauna. Two attached garage areas provide ample room for vehicles, boats, and recreational storage. Outside, enjoy the hot tub, landscaped gardens, and a pathway leading to a fire pit, perfect for entertaining. Outdoor enthusiasts will love the nearby access to hundreds or even thousands of acres of off-road trails and a groomed snowmobile trail just a short distance away, offering year-round recreational opportunities. Situated on a cul-de-sac with only one neighboring home, this property offers exceptional privacy and space to enjoy the outdoors. The sale includes three attached lots totaling just over 3 acres. Property IDs: 0037830460000, 0037830450000, and 0037830470000. Acreage is all lots combined 3.02.
| Price History | |
|---|---|
| 10/22/2026 | Listed $495,000 |
General Features
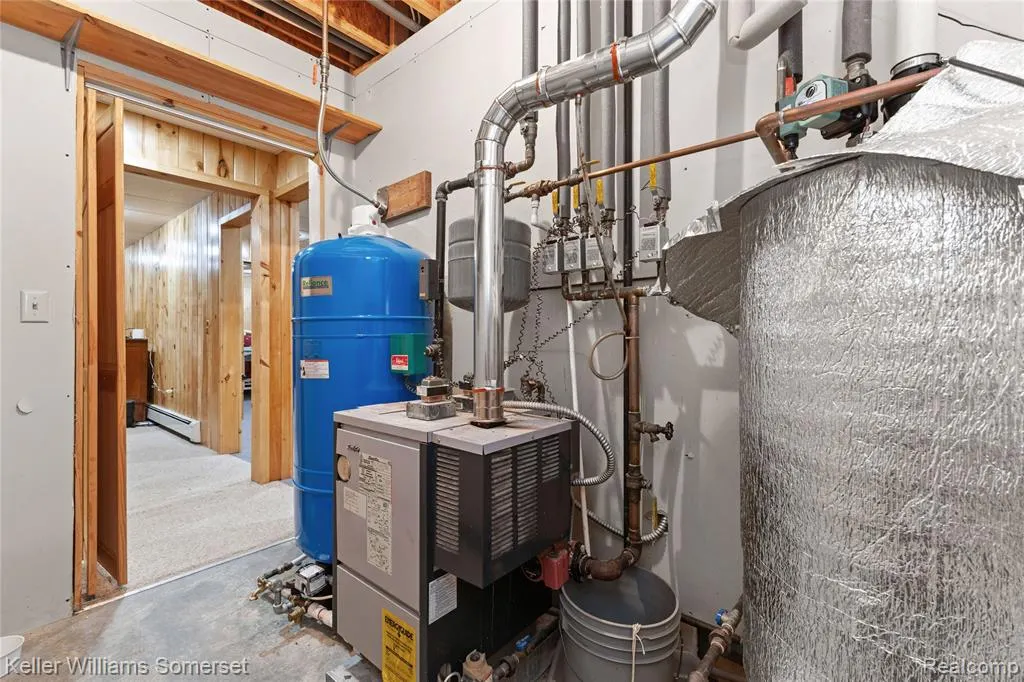
| Heating | Baseboard |
|---|---|
| Kitchen Level | Entry |
| Cooling | Ceiling Fan(s) |
| Possession | Close Plus 16-29 Days |
| Fireplaces | LivRoom Fireplace,Natural Fireplace |
| Garage | Additional Garage(s),Attached Garage,Electric in Garage,Gar Door Opener,Direct Access |
| Water | Private Well |
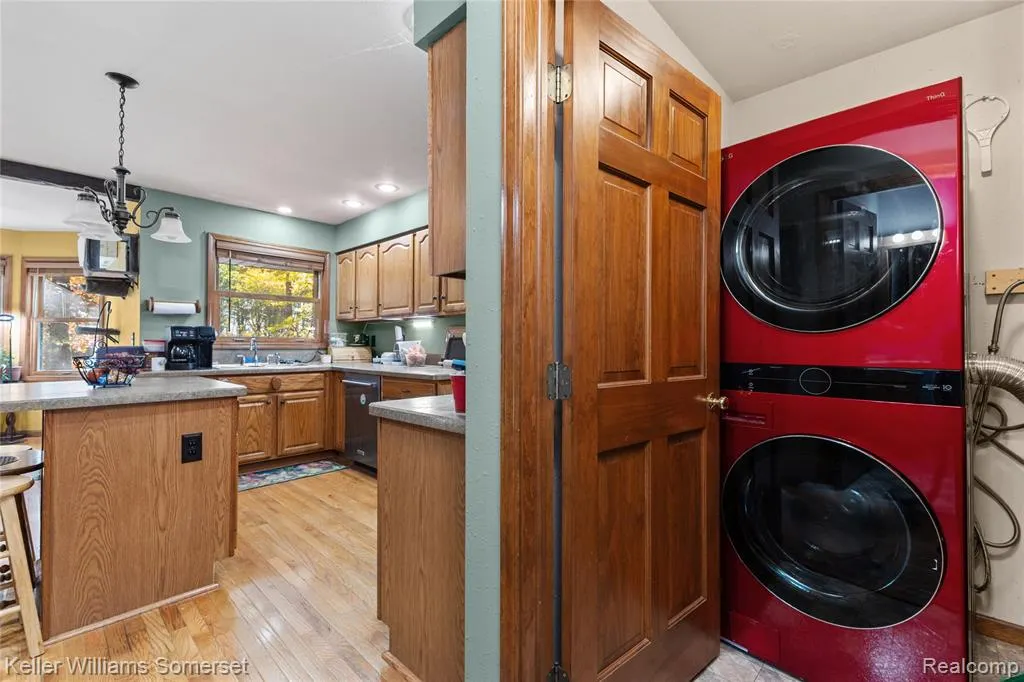
| Appliances | Dishwasher,Microwave,Range/Oven,Refrigerator |
| Status | Active |
| Full Baths | 4 |
| Bathrooms | 4 |
| Year Built | 1996 |
| Subdivision | Wooden Key Manor |
| Style | Cape Cod,Colonial |
| County | Roscommon |
| Class | RESIDENTIAL |
| Type | Single Family |
| Ownership | Private |
| Associated Document Count | 2 |
| Status | Active |
| Subdivision | MI |
| Sale/Rent | For Sale |
| Manufactured Y/N | No |
| Structure Style | 2 Story |
| Subj to Short Sale Apprvl | No |
| Home Warranty Y/N | No |
| Area | Denton Twp (72003) |
| Primary City | Houghton Lake |
| Virtual Tour | https://unbranded.visithome.ai/DcMhmvqD8SALMdMMe8HUR6?mu=ft |
| Directions | Wooden Key Drive & Castlewood Court |
| City | Houghton Lake |
| School District | Houghton Lake Comm Schools |
| Lease Y/N | No |
| Originating MLS | RealComp |
| Source MLS | MI Real Source |
| Financial Terms | Cash,Conventional,FHA,VA |
| Legal Description | L-968 P-1816 (L-738 P-401) 223 LOT 45 WOODEN KEY MANOR #3. |
| DOM | 15 |
| Postal Code | 48629 |
| Price Per Sq Ft Total AG | 186.58 |
| Public Remarks | Discover a one-of-a-kind retreat on just under 4 acres in the desirable Wooden Key neighborhood! This custom-built home features 4 bedrooms,4 full bathrooms,beautiful hardwood floors |
Interior Features
| Great Room Level | Entry |
|---|---|
| Dining Room Level | Entry |
| Basement | Finished |
| Bedroom 3 Level | Second |
| Bedroom 1 Level | Entry |
| Bedroom 2 Level | Second |
| Laundry Room Level | Entry |
| Kitchen Length | 16 |
| Laundry Room Width | 6 |
| Bedroom 4 Width | 13 |
| Bedroom 2 Width | 15 |
| Bedroom 3 Width | 15 |
| Laundry Room Length | 6 |
| Dining Room Width | 10 |
| Bedroom 4 Length | 13 |
| Great Room Width | 13 |
| Bedroom 2 Length | 12 |
| Bedroom 3 Length | 13 |
| Dining Room Length | 11 |
| Kitchen Width | 19 |
| Great Room Length | 20 |
| Beds | 4 |
| Fireplace? | Yes |
| Total Rooms | 15 |
| Bedroom 1 Length | 17 |
| Bedroom 1 Width | 14 |
| Below Grade SqFt | 1108 |
| Above Grade SqFt | 2653 |
| Basement Y/N | Yes |
| Total SqFt Finished | 3761 |
| Bathroom 1 Length | 7 |
| Bathroom 1 Width | 9 |
| Bathroom 2 Length | 6 |
| Bathroom 2 Width | 6 |
| Bathroom 3 Length | 12 |
| Bathroom 3 Width | 9 |
| Bathroom 4 Length | 12 |
| Bathroom 4 Width | 6 |
Exterior Features
| Exterior | Stone,Vinyl Siding |
|---|---|
| Exterior Amenities | Above Ground Pool,Deck,Porch,Spa/Hot Tub |
| Frontage | 138 |
| Lot Size Area | 3.02 |
| Pool (Y/N) | Yes |
| Lot Dimensions | 138x218x146x235x210 |
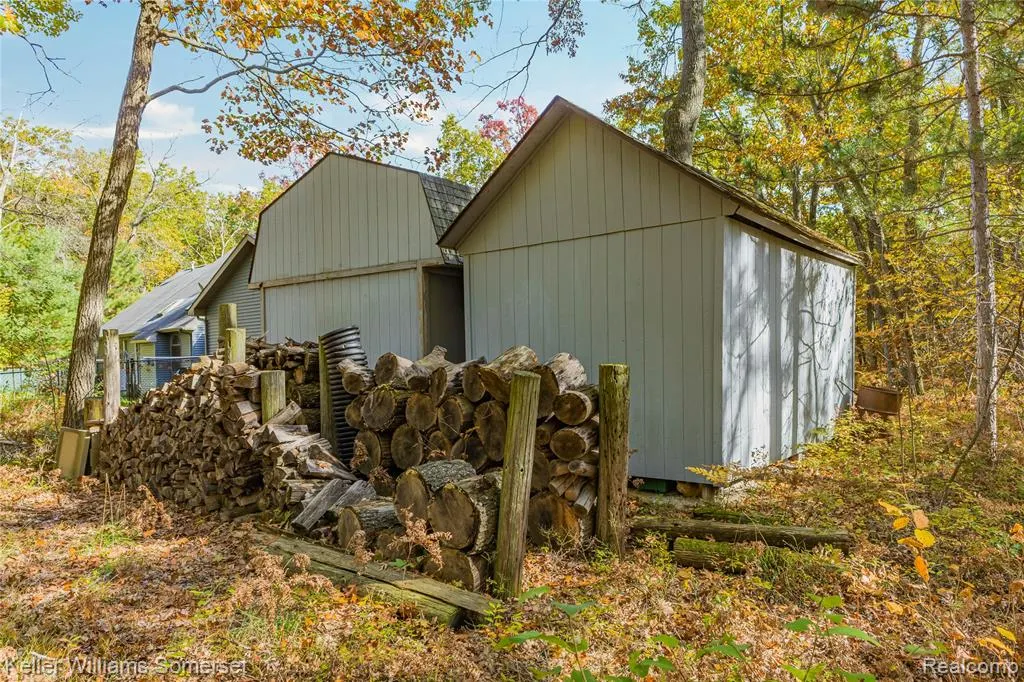
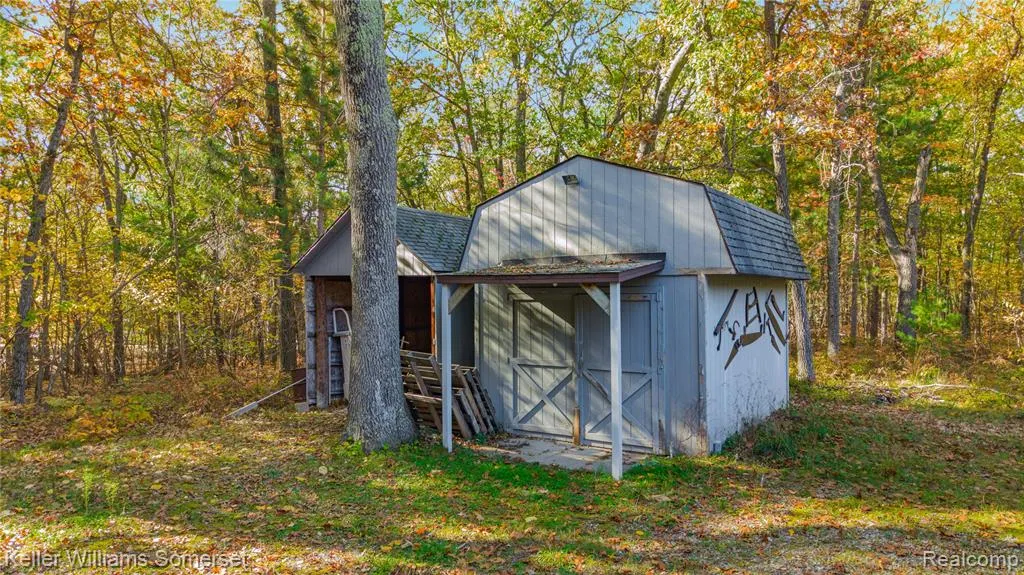
| OUT BUILDINGS | Shed,Second Garage |
| Garage # of Car | 4 |
| Roads | Paved Street |
| FOUNDATION TYPE | Basement |
| SEWER/SEPTIC | Septic |
| Waterfront Y/N | No |
| Garage Y/N | Yes |
Amenities
- Foreclosure
- Views
- Short Sale
- New Construction
- Adult 55+
- Lease To Own
- No HOA Fees
- Furnished
- Primary On Main
- Air Conditioning
- Seller Finance
- Green
- Fixer Upper
- Horse
- Golf
- Fireplace
- Deck
- Garage
- Basement
- Pool
Property vs Single Family Average in 48629
Price
Taxes
Year Built
 Provided through IDX via MiRealSource. Courtesy of MiRealSource Shareholder. Copyright MiRealSource.
The information published and disseminated by MiRealSource is communicated verbatim, without change by MiRealSource, as filed with MiRealSource by its members. The accuracy of all information, regardless of source, is not guaranteed or warranted. All information should be independently verified.
Copyright 2026 MiRealSource. All rights reserved. The information provided hereby constitutes proprietary
