

Address
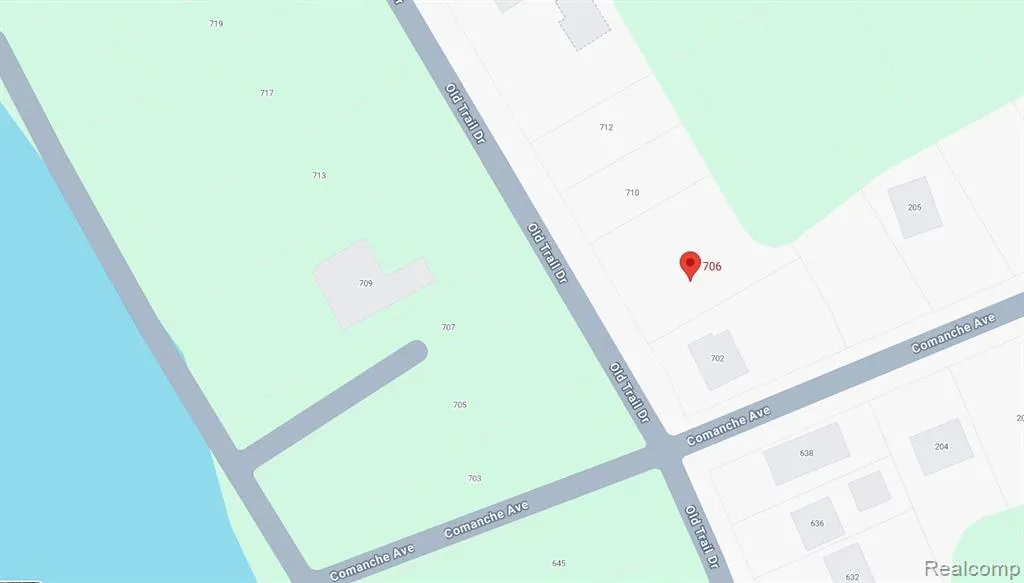
706 Old Trail Drive, Houghton Lake, MI
Price
$ 302,900
Property Attributes
- MLS#61042620
- TypeSingle Family
- Listing Status Active
- CountyROSCOMMON
- CityHoughton Lake
- AreaDenton Twp
- NeighborhoodTrails End
- Zip48629
- StyleRanch
- Year Built1964
- Taxes$ 2545
- Price$ 302,900
- Bedrooms3
- Full Bathrooms1
- Half Bathrooms1
- Sqr Footage1606
- Lot Size0.33 Acres
Data Source:
MiRealSource (MIRS)
Property Description
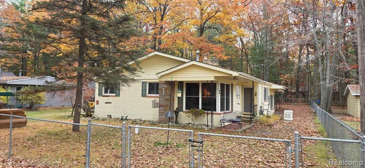
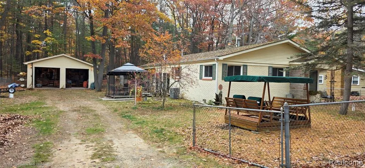
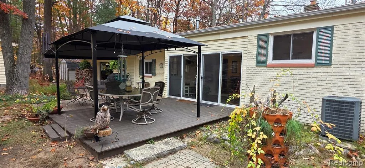
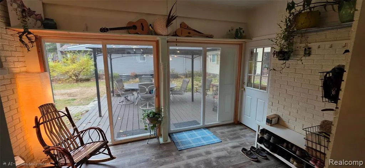
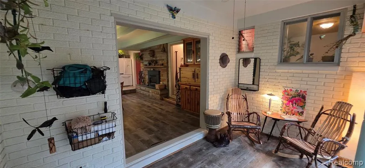
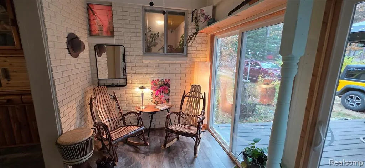
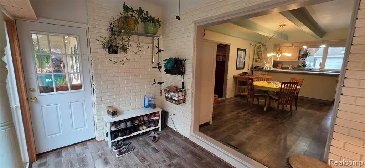
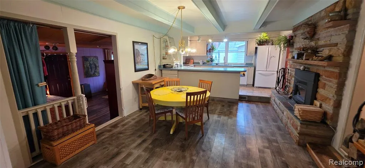
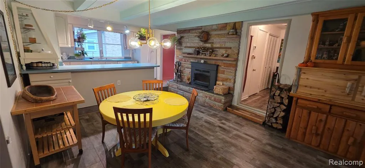
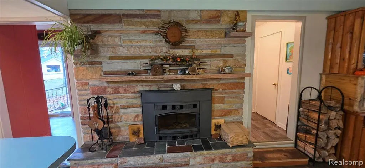
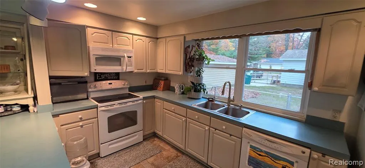
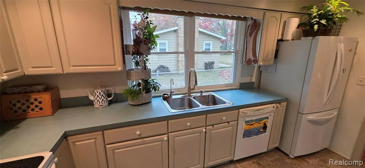
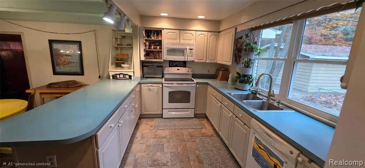
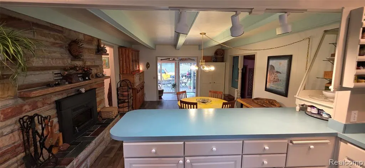
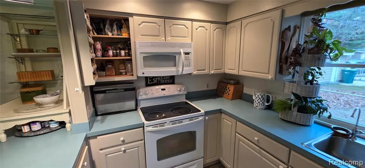
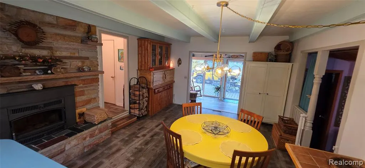
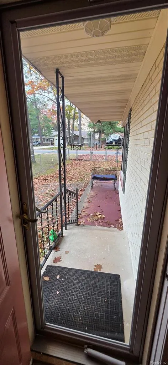
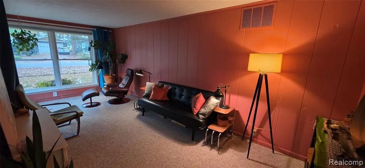
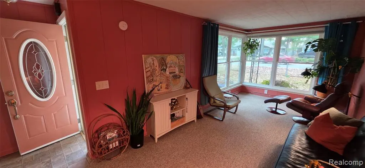
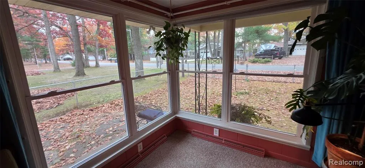
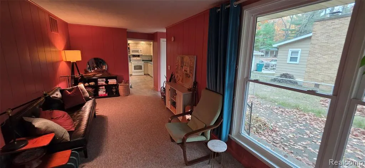
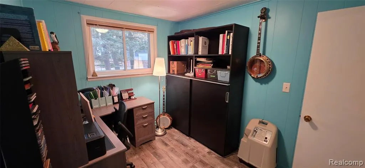
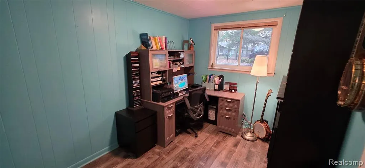
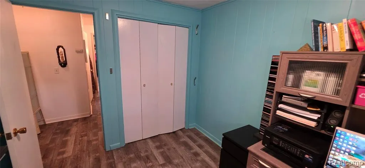
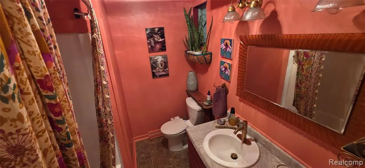
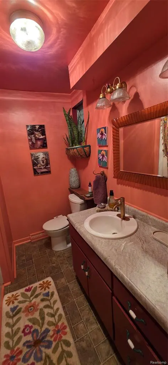
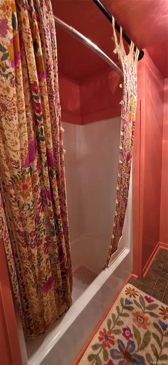
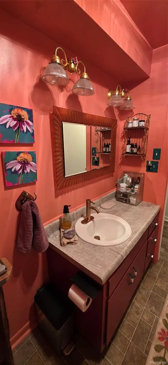
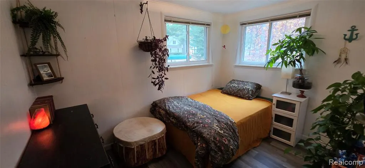
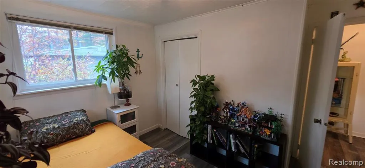
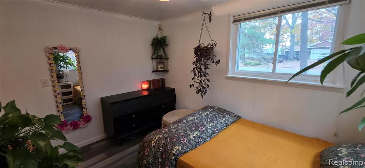
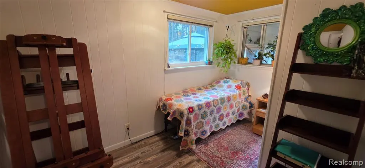
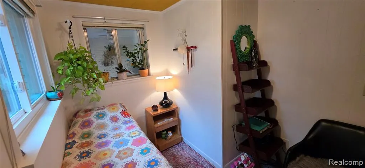
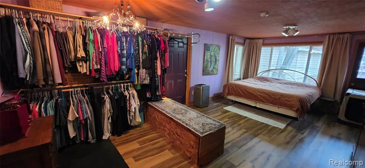
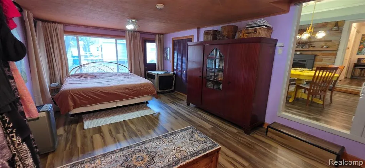
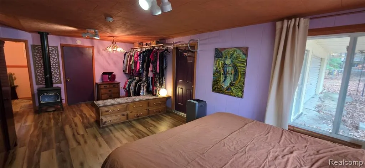
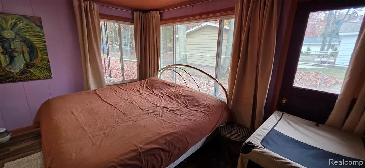
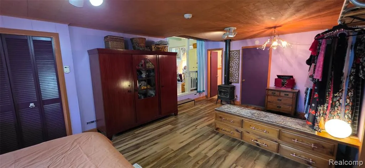
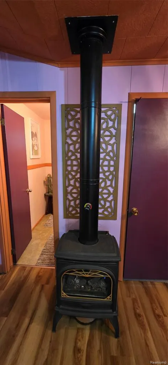
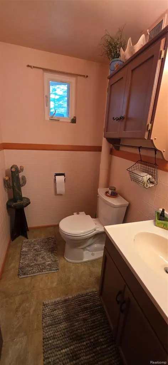
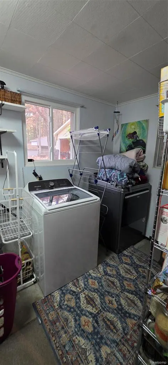
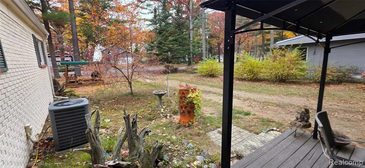
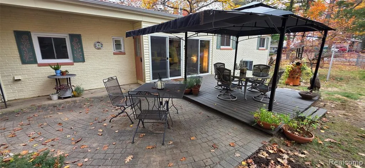
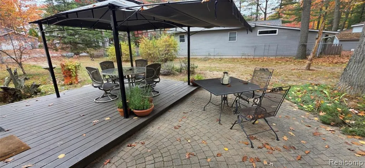
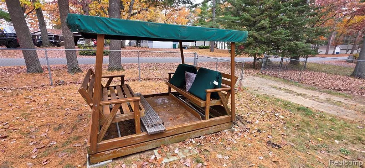
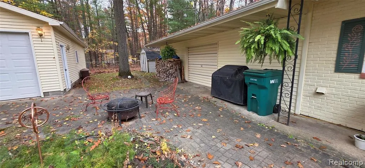
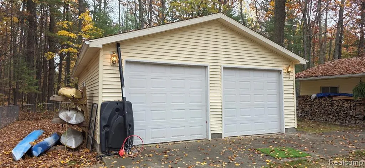
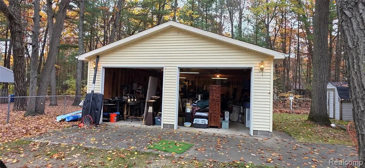
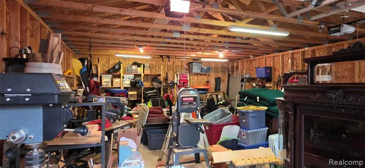
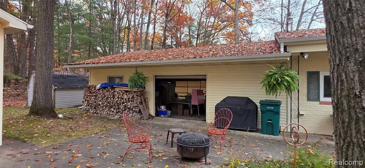
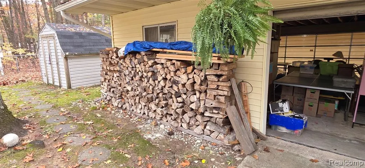
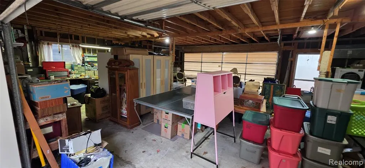
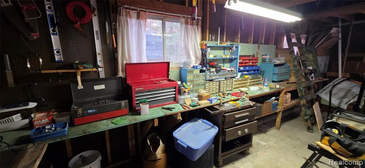
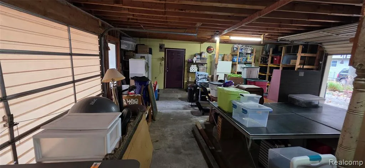
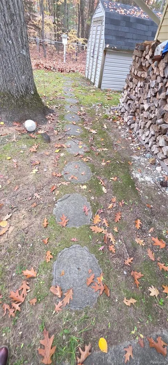
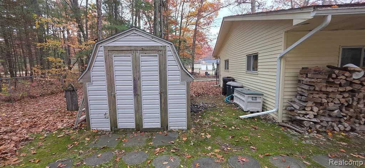
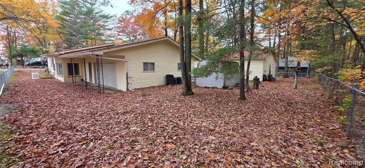
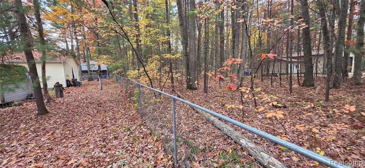
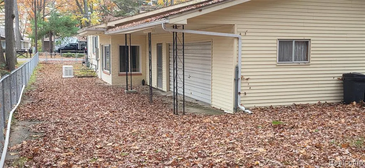
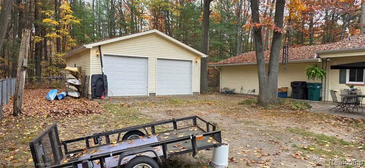
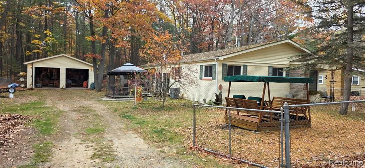
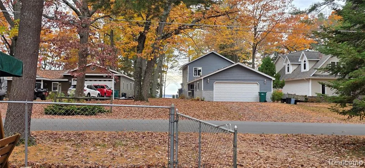
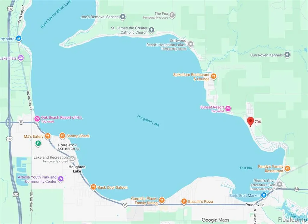
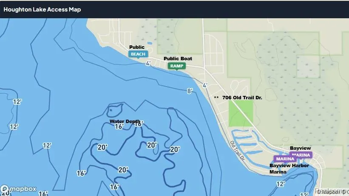
Make Every Season an Up-North Escape. Just across the street from Houghton Lake, this move-in-ready home on a double lot offers the space, updates, and storage to make lake living easy. With lake access just down the street and town and everyday amenities only minutes away, it's a wonderful fit for a year-round home or a getaway for weekends and every season in between. Inside, you'll find three bedrooms, two baths, an updated kitchen with appliances included, a dining room with a fireplace, two living spaces, a sunroom, workshop, and main-floor laundry. The sellers currently use the large family room as their primary bedroom, giving you flexibility to make the space work for your needs. Recent updates include new windows, a fireplace insert, furnace, bladder tank, eaves troughs, vinyl flooring, and fresh paint throughout, plus newly painted shutters. Outside, unwind or entertain on the patio beneath the pergola, complete with an included six-person glider. The two-car garage, 32-by-24-foot pole barn, and storage shed offer plenty of room for boats, snowmobiles, side-by-sides, personal watercraft, golf carts, and more. A double lot, generous storage, and Houghton Lake just across the street--this one is ready to enjoy. Schedule your private showing today!
| Price History | |
|---|---|
| 10/28/2026 | Listed $302,900 |
General Features
| Heating | Forced Air |
|---|---|
| Kitchen Level | Entry |
| Cooling | Ceiling Fan(s) |
| Possession | Close Plus 30 Days |
| Fireplaces | DinRoom Fireplace,Wood Stove |
| Garage | Additional Garage(s),Attached Garage,Electric in Garage,Gar Door Opener,Side Entry Garage,Workshop,Direct Access |
| Water | Private Well |
| Appliances | Dishwasher,Disposal,Dryer,Freezer,Microwave,Range/Oven,Refrigerator,Washer |
| Status | Active |
| Full Baths | 1 |
| Half Baths | 1 |
| Bathrooms | 2 |
| Year Built | 1964 |
| Subdivision | Trails End |
| Water Heater | Gas |
| Style | Ranch |
| County | Roscommon |
| Class | RESIDENTIAL |
| Type | Single Family |
| Ownership | Private |
| Associated Document Count | 1 |
| Status | Active |
| Subdivision | MI |
| Sale/Rent | For Sale |
| Manufactured Y/N | No |
| ROOMS | Breezeway |
| Structure Style | 1 Story |
| Subj to Short Sale Apprvl | No |
| Home Warranty Y/N | No |
| Area | Denton Twp (72003) |
| Primary City | Houghton Lake |
| Directions | 75 to M-55 East to E Houghton Lake Dr,go North to Greenbriar Ave turn left to Old Trail dr,turn left again and the house is on the left |
| City | Houghton Lake |
| School District | Houghton Lake Comm Schools |
| Lease Y/N | No |
| Originating MLS | RealComp |
| Source MLS | MI Real Source |
| Financial Terms | Cash,Conventional,FHA,VA |
| Legal Description | L-994 P-1088-1089 (L-666 P-48) 223 706 OLD TRAIL DR 48629 LOTS 108 & 109 TRAILS END. |
| DOM | 11 |
| Postal Code | 48629 |
| Price Per Sq Ft Total AG | 188.61 |
| Public Remarks | Make Every Season an Up-North Escape. Just across the street from Houghton Lake,this move-in-ready home on a double lot offers the space,updates |
Interior Features
| Interior Amenities | DSL Available |
|---|---|
| Dining Room Level | Entry |
| Living Room Level | Entry |
| Bedroom 3 Level | Entry |
| Bedroom 1 Level | Entry |
| Bedroom 2 Level | Entry |
| Kitchen Length | 11 |
| Living Room Length | 14 |
| Bedroom 2 Width | 12 |
| Bedroom 3 Width | 12 |
| Dining Room Width | 17 |
| Bedroom 2 Length | 12 |
| Living Room Width | 23 |
| Bedroom 3 Length | 9 |
| Dining Room Length | 14 |
| Kitchen Width | 15 |
| Beds | 3 |
| Fireplace? | Yes |
| Total Rooms | 10 |
| Bedroom 1 Length | 9 |
| Bedroom 1 Width | 11 |
| Above Grade SqFt | 1606 |
| Basement Y/N | No |
| Bedroom 2 Floor Covering | Vinyl |
| Bedroom 3 Floor Covering | Vinyl |
| Kitchen Floor Covering | Laminate |
| Total SqFt Finished | 1606 |
| Bathroom 1 Length | 7 |
| Bathroom 1 Width | 9 |
Exterior Features
| Exterior | Brick,Vinyl Siding |
|---|---|
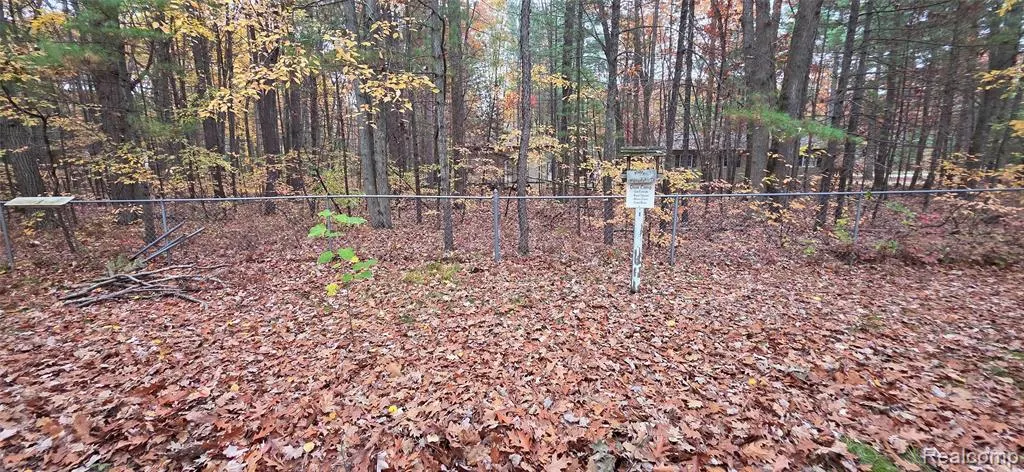
| Exterior Amenities | Deck,Fenced Yard,Porch |
| Frontage | 100 |
| Body of Water | Houghton Lake |
| Garage Dimensions | 34x26 |
| Lot Size Area | 0.33 |
| Pool (Y/N) | No |
| Lot Dimensions | 100x150 |
| OUT BUILDINGS | Gazebo,Pole Barn,Shed,Second Garage |
| Garage # of Car | 2.5 |
| Water Features | All Sports Lake,Lake/River Access,Shared Waterfront |
| Roads | Paved Street |
| FOUNDATION TYPE | Crawl |
| Waterfront Y/N | Yes |
| Garage Y/N | Yes |
Amenities
- Foreclosure
- Views
- Short Sale
- New Construction
- Adult 55+
- Lease To Own
- No HOA Fees
- Furnished
- Primary On Main
- Air Conditioning
- Seller Finance
- Green
- Fixer Upper
- Horse
- Golf
- Fireplace
- Deck
- Garage
- Basement
- Pool
Property vs Single Family Average in 48629
Price
Taxes
Year Built
 Provided through IDX via MiRealSource. Courtesy of MiRealSource Shareholder. Copyright MiRealSource.
The information published and disseminated by MiRealSource is communicated verbatim, without change by MiRealSource, as filed with MiRealSource by its members. The accuracy of all information, regardless of source, is not guaranteed or warranted. All information should be independently verified.
Copyright 2026 MiRealSource. All rights reserved. The information provided hereby constitutes proprietary
